
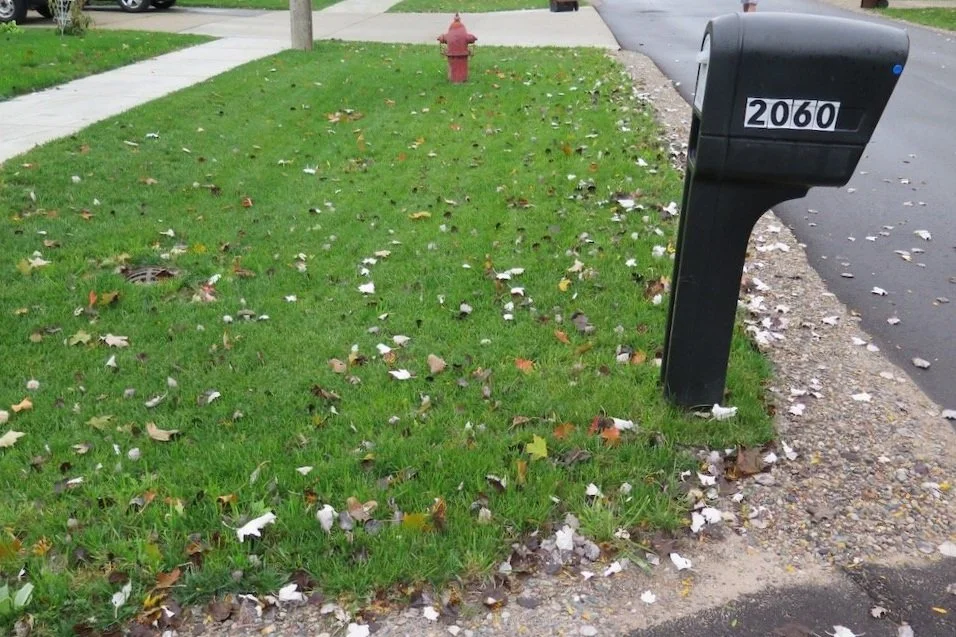
Green #4 Consolidated Drain
At the time of completion, Green #4 Consolidated Drain was the largest low impact based urban retrofit drain project constructed with a relief drain system built under the Drain Code.
The drain’s history, and that of the community, is a typical suburban story, where the inner core development and infrastructure ages in place, while the newer development and infrastructure, built to modern standards, moves out to fill the green spaces.
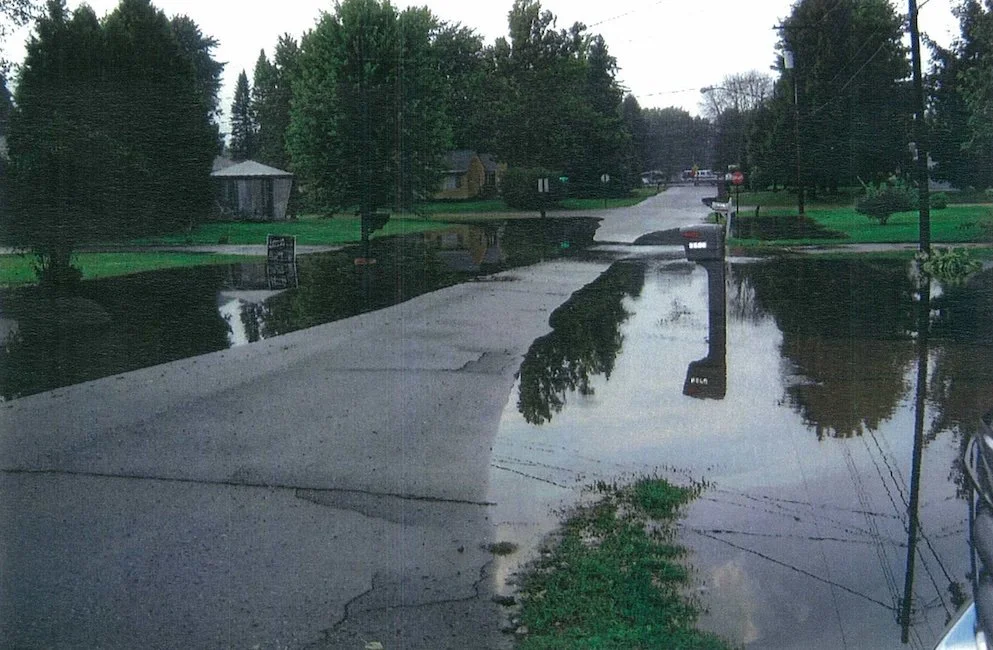
In July 2011, more than eight inches of rain fell in less than two days, resulting in widespread property damage and loss, including, for example, an irreplaceable Abraham Lincoln memorabilia collection in one of the many flooded basements, and water in commercial parking lots halfway up car doors.
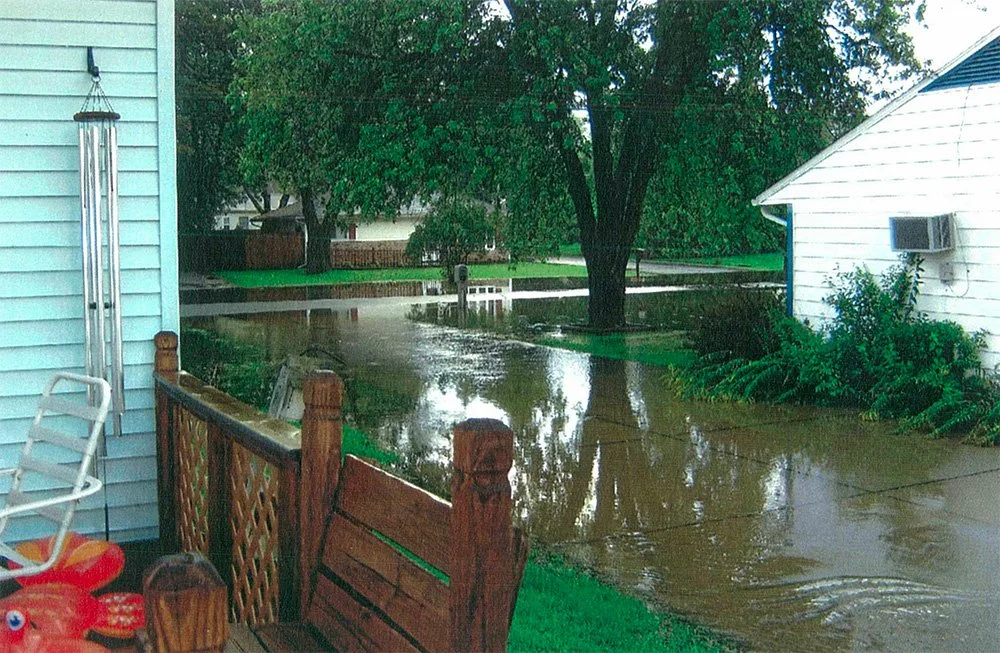
From the earliest of discussions, it was clear that any new collection and conveyance drainage system would need to be very cost-sensitive as the homes remaining in this downtown area had many older homeowners on fixed incomes, and a few homes were already in foreclosure. Cost concerns formed the basis of design, along with complying with modern standards and various statutory requirements, minimizing future maintenance expenses, retaining and enhancing housing stock and the neighborhood’s character, and avoiding disturbance of major road intersections.
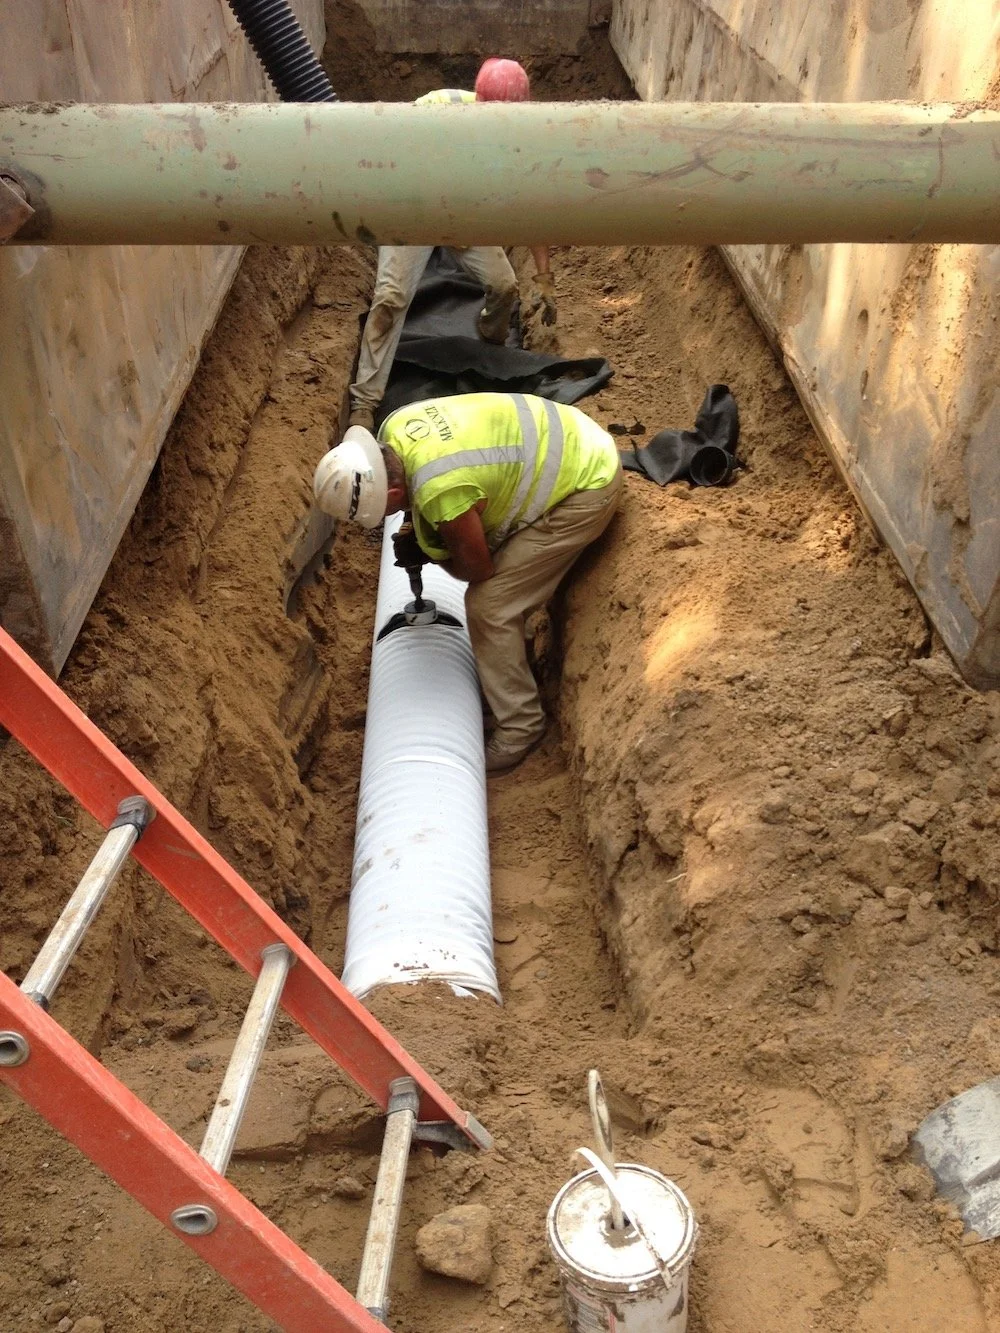
Bioretention facilities better mimic the pre-existing hydrological and environmental conditions, including water quality treatment.
Additionally, the LIDS design has environmental benefits for the receiving waters by reducing peak discharge and overall runoff volume; not typically both addressed by storm drain systems.
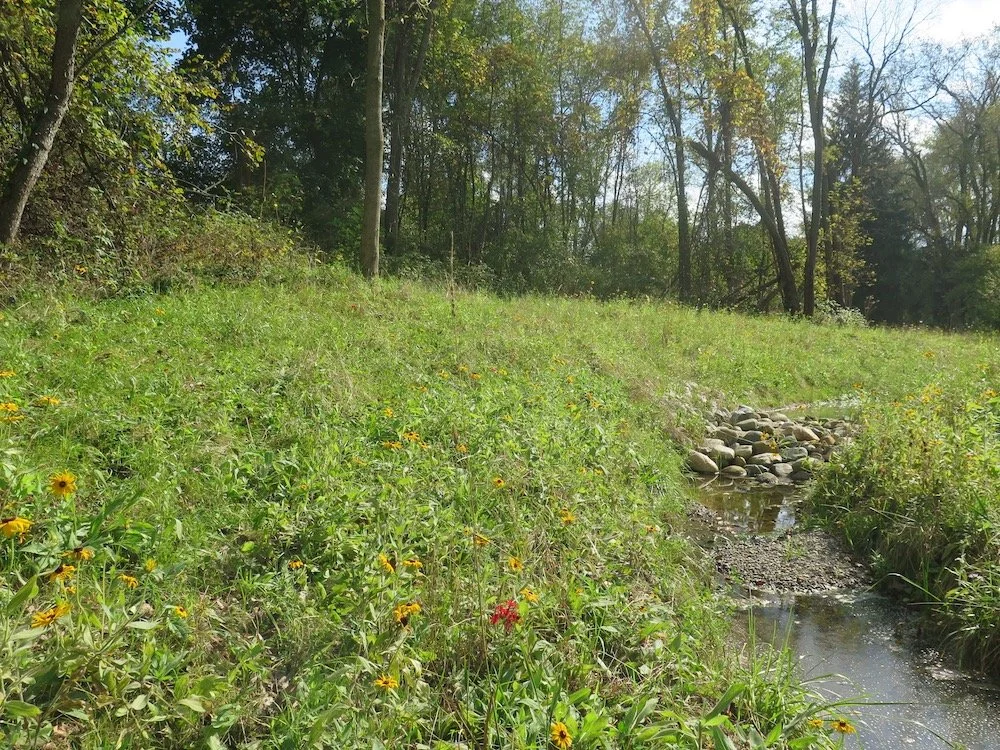
Plants within the linear bioretention basin were selected for increased biodiversity, promotion of wildlife habitat and the restoration of native plant communities into this urban landscape. The project’s plant team included a forester, a landscape architect and a wetland ecologist. The final plant list had 46 different native perennials, shrubs and trees meeting the multi-objective environmental goals of the project.
Plants were evaluated and selected for tolerance to the different hydrological and environmental conditions of a stormwater facility, their ability to handle water fluctuation and their ability to survive the various sun/shade conditions found in the basin.
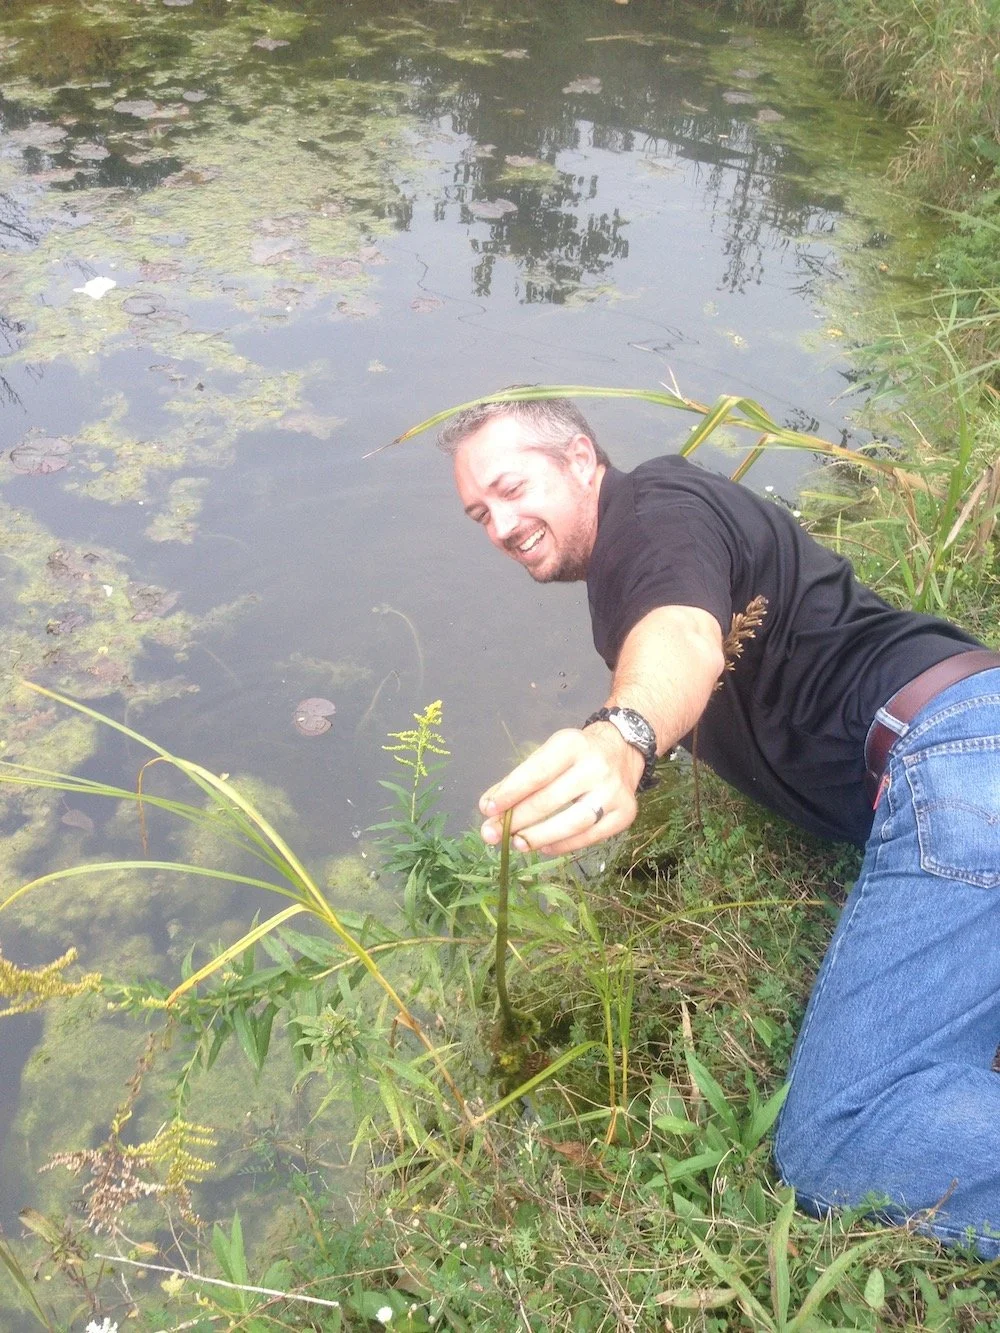
Native water lilies were harvested from a nearby drain and planted throughout the bioretention basin. Seedlings acquired from Michigan State University grown from seeds from the National Champion Northern Catalpa located on the grounds of the Michigan State Capitol were planted along the basin banks. Additional environmental goals were met by laying out the basin in a long, sinuous design that allowed for the avoidance of significant trees within the woodlot and for maximizing plant/water contact time nutrient uptake.
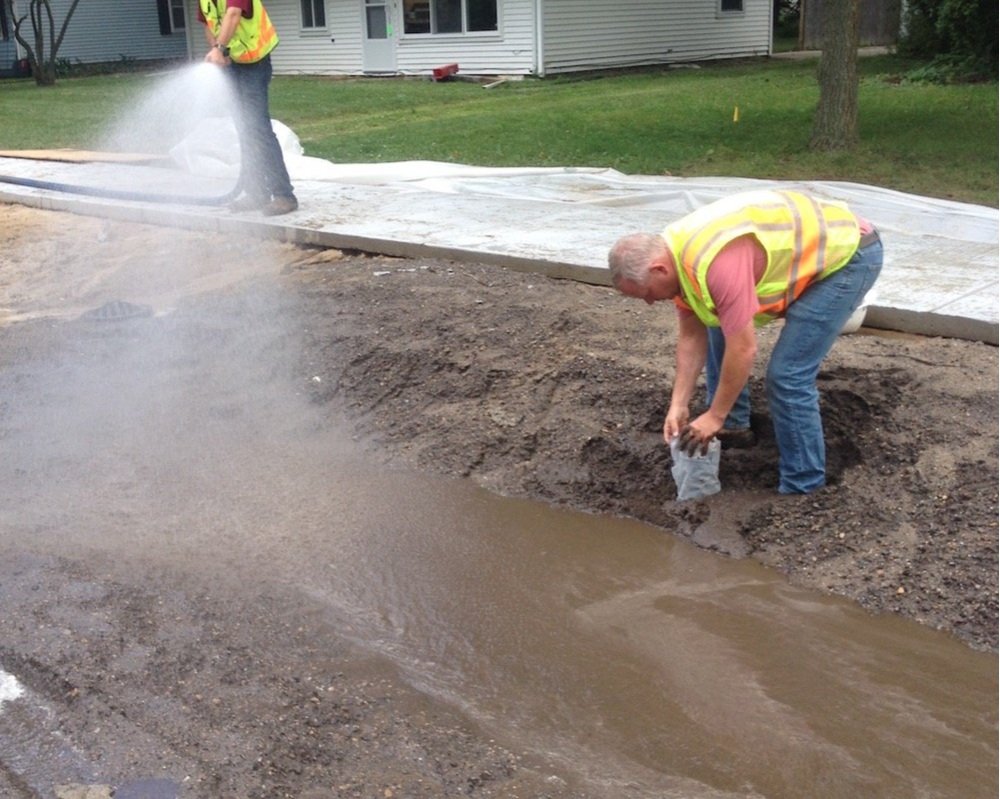
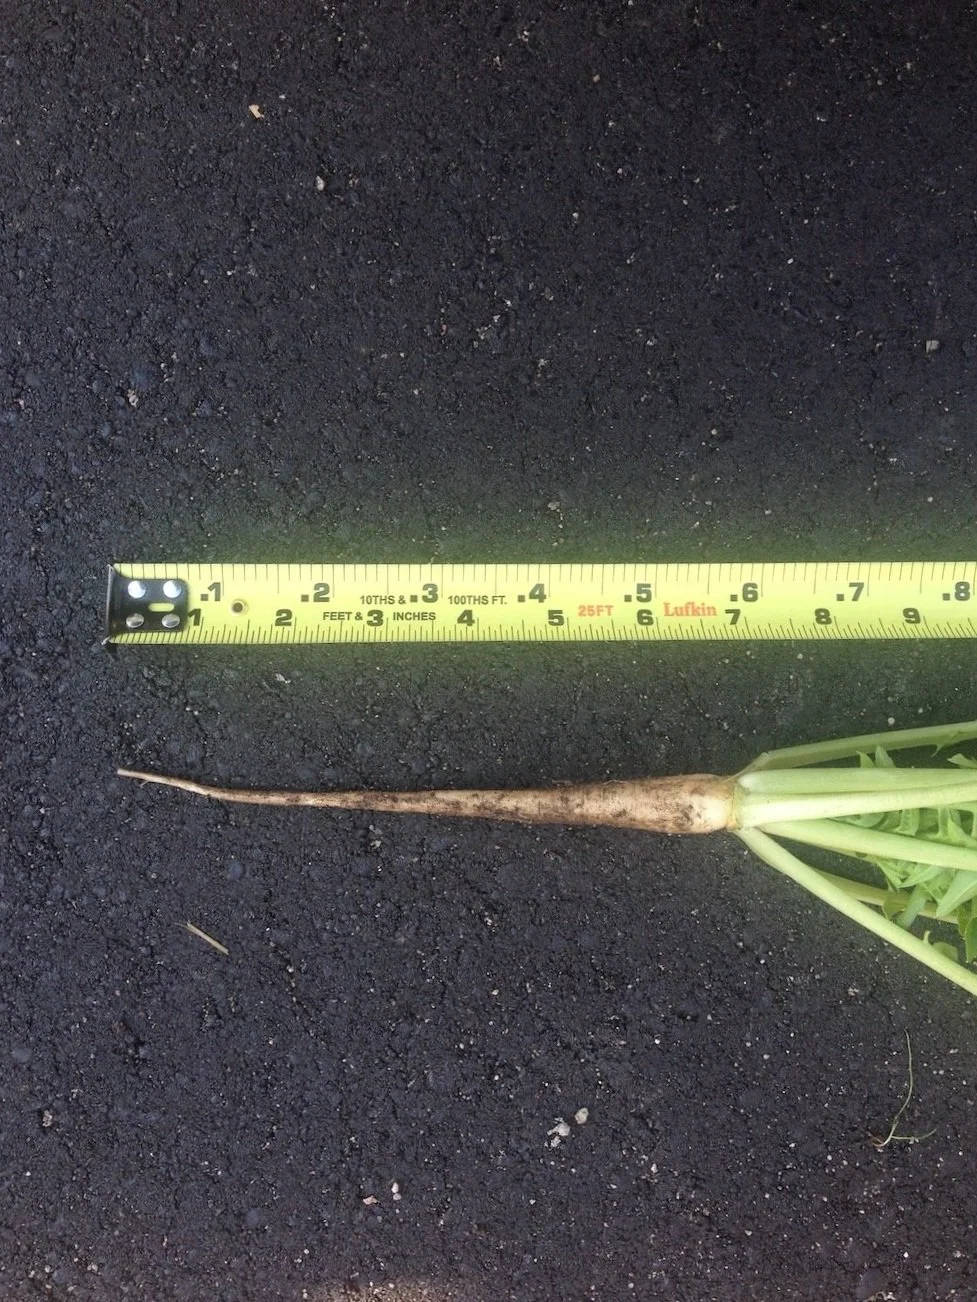
Tillage radishes were planted in the bottom of the swales to aid in infiltration until the turf grass root structure matured. The voids left within the soil after the radish roots have decomposed are similar to the voids developed with a traditional aeration process and allow the soils to drain, dray and warm faster in the spring, leaving the soil with improved hydraulic capacity.
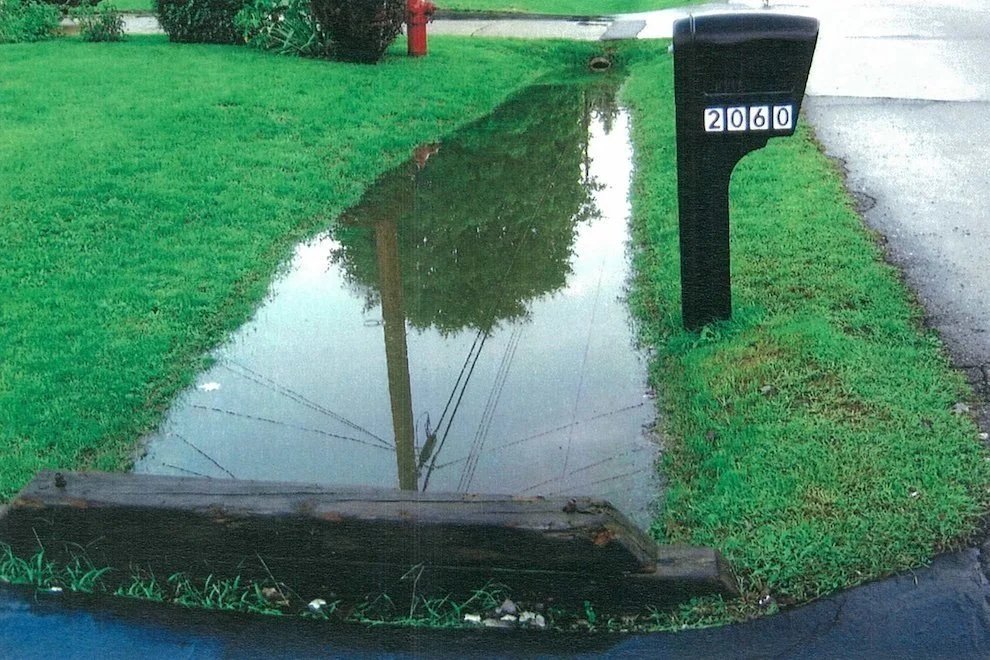
The most notable distinction with this project is the use of bioretnetion within a lawn: rain lawns instead of rain gardens. The project design team used athletic fields as a model. Turf quality tall fescue grass was selected for vegetating the rain lawns because it has a dense, penetrating root structure, requires little maintenance, is drought, shade and heat tolerant, resists disease, withstands heavy foot traffic and can tolerate fluctuating hydrological conditions.
In the first post-construction summer, two intense rain events occurred that were in excess of the 100-year recurrence level for the given durations, with no flooding observed or reported. Many of the swales reached capacity during these events, and the overflows were utilized, but all swales drained in less than four hours.